
Custom Projects
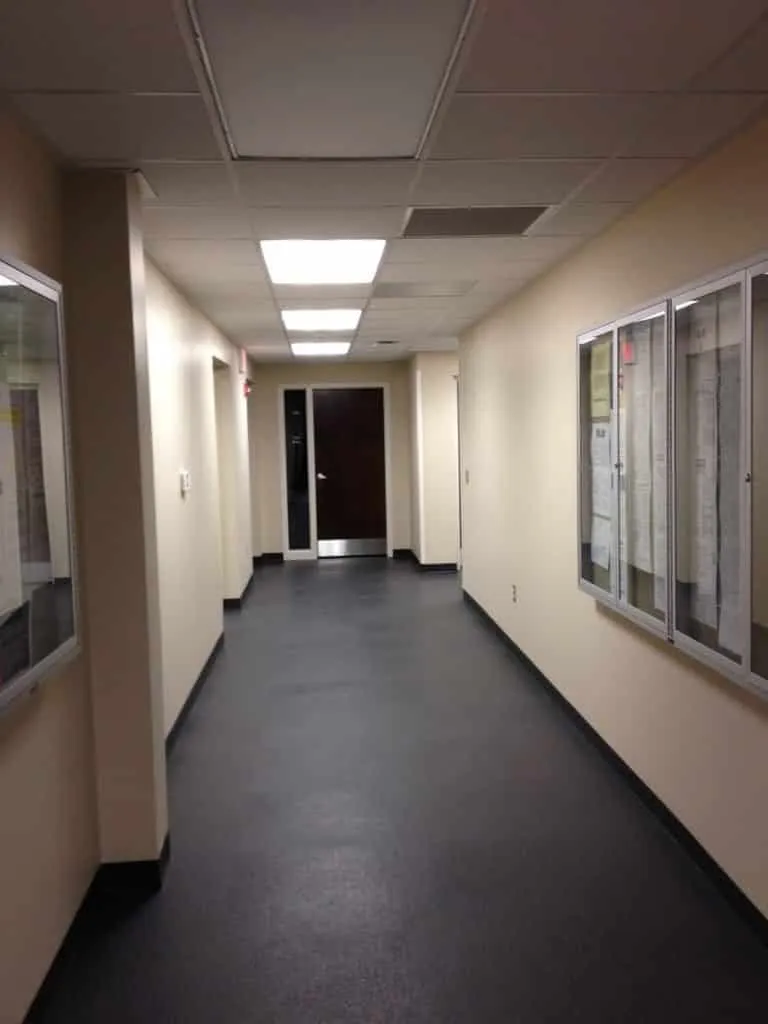
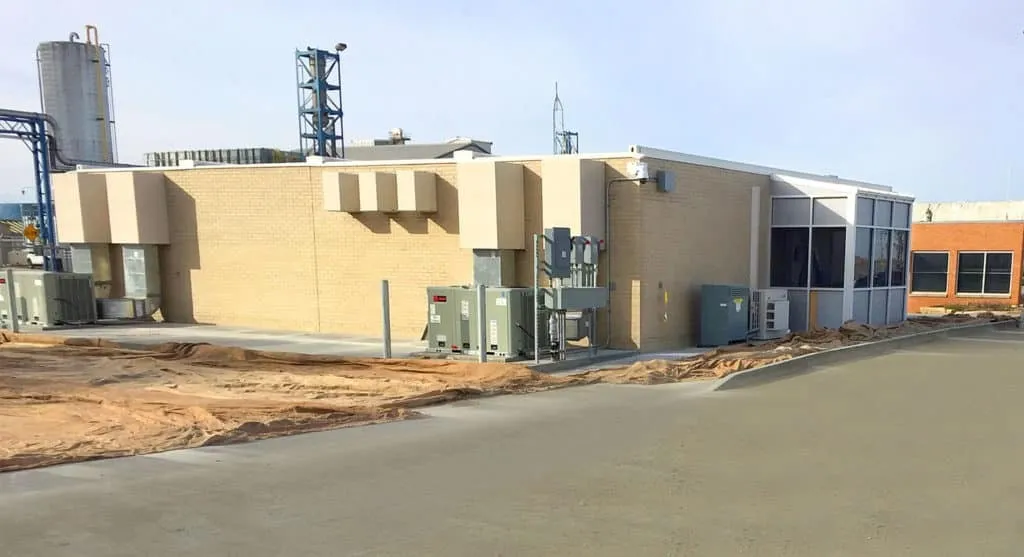
Administration/Office Buildings
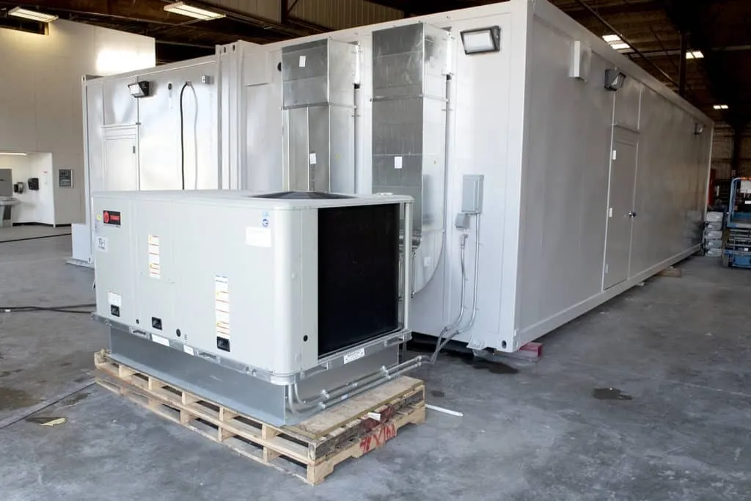
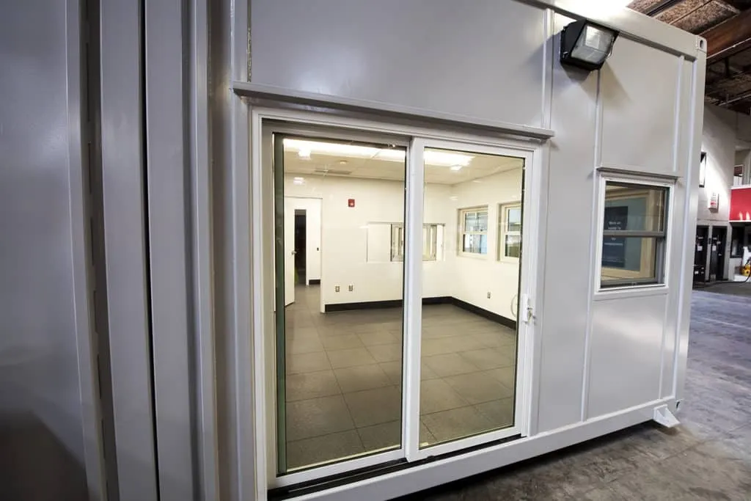
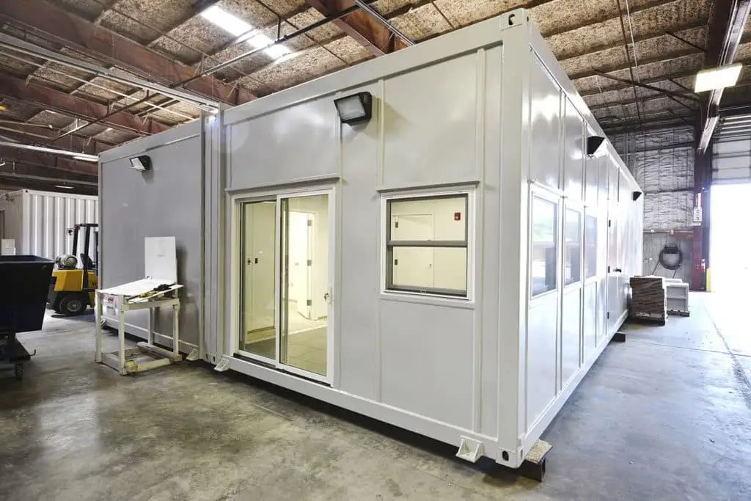
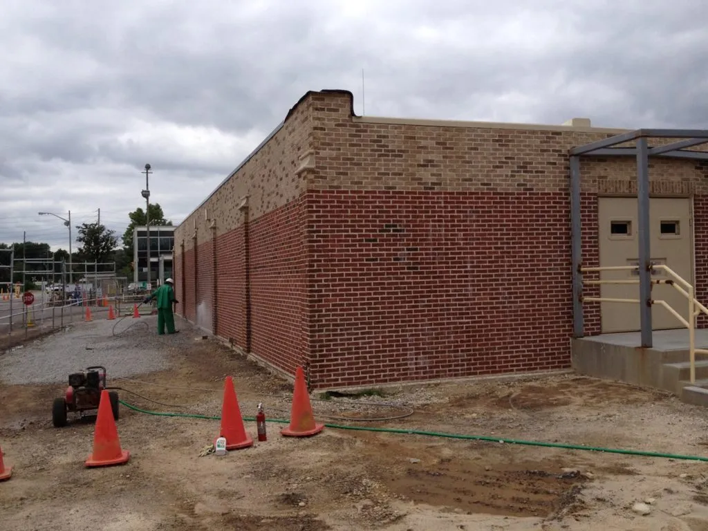
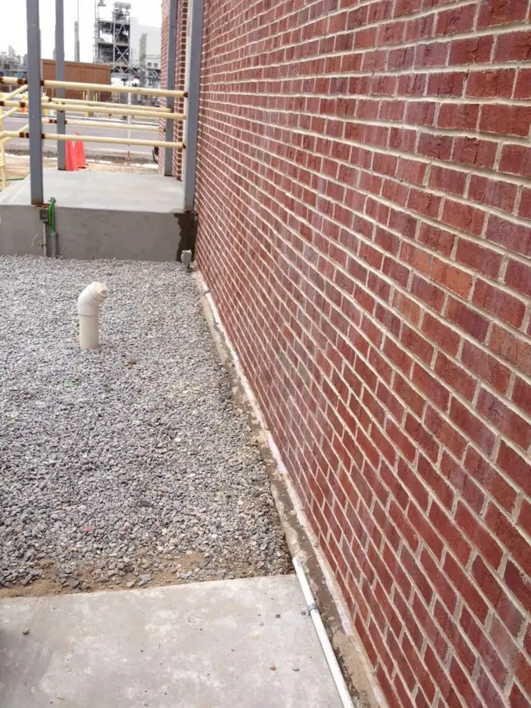
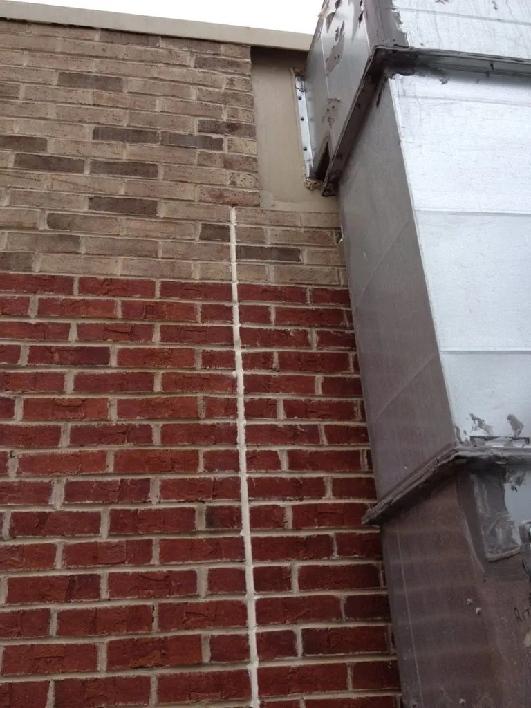
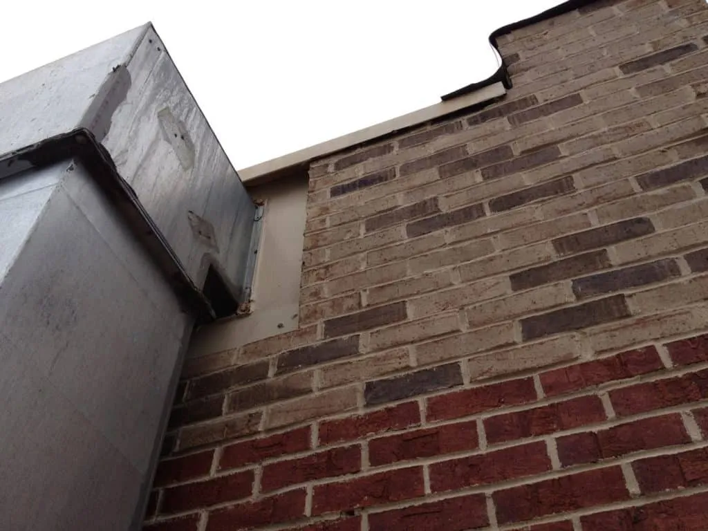
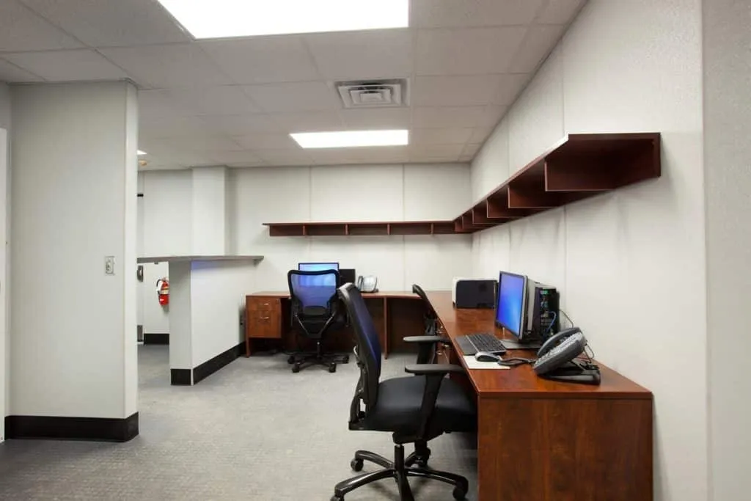
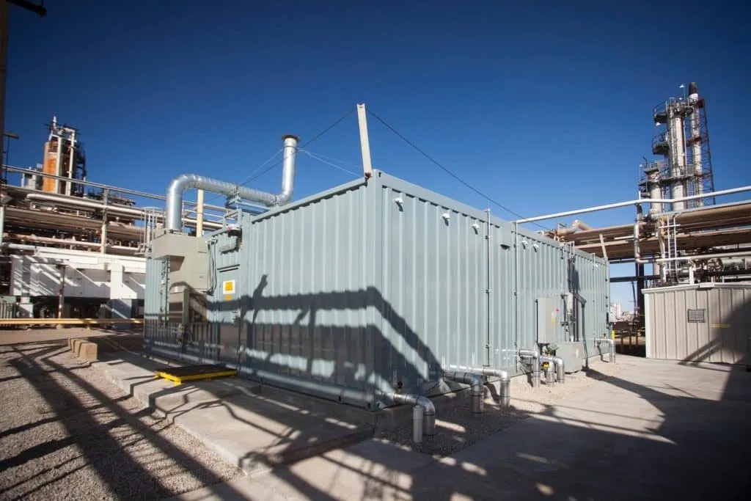
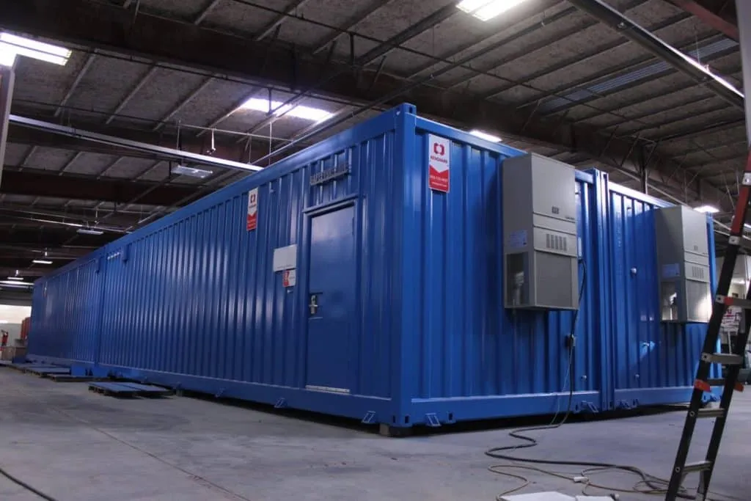
Building Size: 24’ X 40’ X 11.5’ | Protection Level: 8PSI/200ms | Medium Response | Floor Plan
Building Size: 12’ X 40’ X 11’ | Protection Level: 8PSI/200ms | Medium Response | Floor Plan
Control Rooms
Building Size: 12’ X 40’ X 11’ | Protection Level: 8PSI/200ms | Medium Response | Floor Plan
Building Size: 36’ X 106’ X 13’ | Protection Level: 8PSI/200ms | Medium Response | Floor Plan
Building Size: 48’ X 40’ X 12’ | Protection Level: 8PSI/200ms | Low Response | Floor Plan
Building Size: 36’ X 40’ X 12’ | Protection Level: 8PSI/200ms | Low Response | Floor Plan